
Floor plans give buyers, renters, and other viewers a clear view of how rooms connect and how a property is laid out. They can make it easier to understand the size, shape, and arrangement of a property before an in-person visit.
We create 2D and 3D floor plans for homes, apartments, multifamily properties, and commercial spaces across Greater Los Angeles. Floor plans can be used with property listings, websites, brochures, and other marketing materials. They can also be combined with our real estate photography services for a complete property marketing package.
Our floor plans are prepared to give buyers, renters, agents, and property teams a clear view of how a property is arranged. They can be used for residential listings, commercial properties, leasing materials, and other real estate marketing.
Serving Greater Los Angeles Commercial & Residential Properties
Room Dimensions and Square Footage
Clearly Labeled Rooms, Walls, Doors, and Windows
Digital Files for MLS Listings, Websites, and Brochures
24–48 Hour Delivery Available
Custom Branding With Logos and Colors
Optional Furniture Layouts, Site Plans, and Point Cloud Files
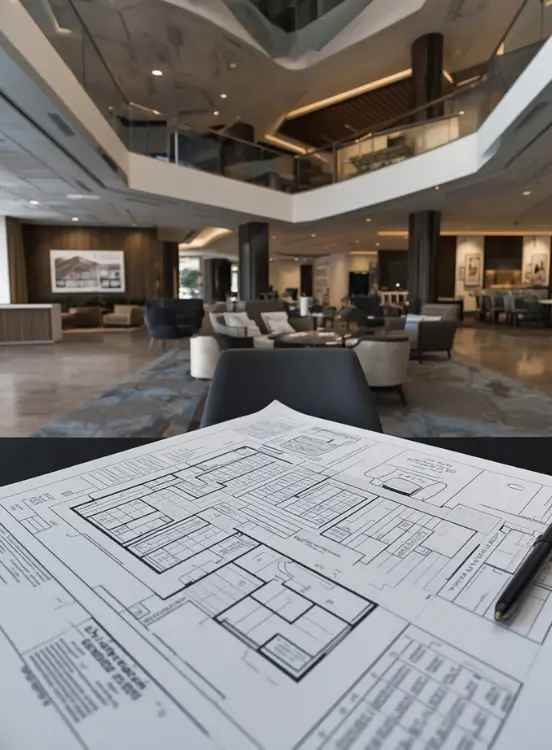
Commercial floor plans help prospective tenants, property managers, and leasing teams understand how a space is arranged. They show room locations, dimensions, entrances, and other layout details that may not be clear from property photos alone.
We create floor plans for a range of commercial properties across Greater Los Angeles, including:
Commercial floor plans can also be paired with Matterport 3D virtual tours to provide both an interactive view of the property and a visual representation of its layout.
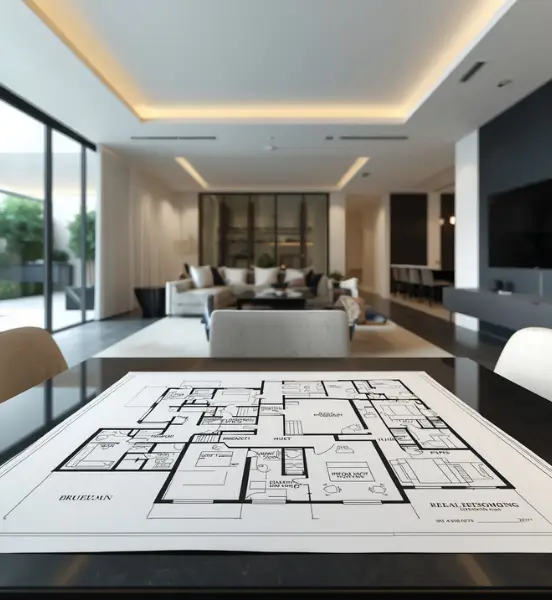
Residential floor plans show how rooms, entrances, and living spaces are arranged within a home. They give buyers and renters another way to understand the property’s layout before scheduling a visit.
We create floor plans for single-family homes, condos, apartments, luxury properties, multifamily units, and new construction across Greater Los Angeles. Floor plans can include room dimensions, square footage, and clearly labeled spaces for use in MLS listings, property websites, brochures, and other marketing materials.
2D and 3D floor plans present a property’s layout in different ways. The right option depends on the property, the information you want to show, and where the floor plan will be used.
2D floor plans provide an overhead view of the property with room names, dimensions, walls, doors, windows, and square footage. They are useful for MLS listings, property websites, leasing materials, and brochures.
3D floor plans add depth and visual detail to the layout. They can include furniture and other elements to give buyers and renters a clearer idea of how the rooms connect and how the space can be used.
Not sure which option fits your property? We can recommend a floor plan format based on the property type and how you plan to use it.

From sharing your property details to receiving the finished floor plan, the process is straightforward.
Send us your property address, property type, and approximate size. We’ll confirm the project details and let you know what information or measurements we need.
Depending on the project, we can work from an existing Matterport scan or collect the measurements needed to create the floor plan.
Your completed floor plan is delivered digitally in the agreed file format for use in MLS listings, property websites, brochures, and other marketing materials.
Need a 2D or 3D floor plan for a residential or commercial property? Send us your property details and let us know which type of floor plan you need. We’ll confirm the requirements and provide a quote for the project.
Still curious? Call (310) 945-7178 and we’ll answer in plain English.
A real estate floor plan is a visual layout of a property showing rooms, walls, doors, windows, dimensions, and other details. It helps buyers and renters understand how the space is arranged.
Yes. We create floor plans for offices, retail spaces, multifamily properties, hotels, mixed-use buildings, and other commercial properties across Greater Los Angeles.
A 2D floor plan shows the property from above with rooms, measurements, and layout details. A 3D floor plan adds depth, furniture, and visual elements to give a more realistic view of the space.
Yes. When a suitable Matterport scan is available, we can use the scan data to create a floor plan without requiring another site visit.
Delivery time depends on the property, floor plan type, and project requirements. We’ll confirm the expected turnaround when you book your project.
Depending on the floor plan type, deliverables can include room labels, dimensions, walls, doors, windows, square footage, and furniture layouts.
Floor plan requirements can vary by MLS and listing situation. If you're unsure whether a floor plan is appropriate for your listing, check the requirements of the MLS where the property will be listed.
Yes. Floor plans can be combined with Matterport 3D tours, HDR photography, real estate video, aerial photography, and other property marketing services.
Brand Marketing LA provides virtual tours, videos, and photography for the residential & commercial real estate industry.
© 2026 Brand Marketing LA – Designed By Optimaxor